Clé en main

Gosseldange Project

Gosseldange Project

Project description

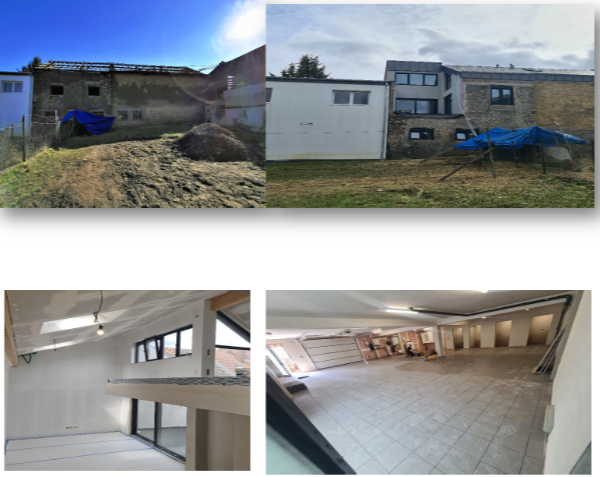
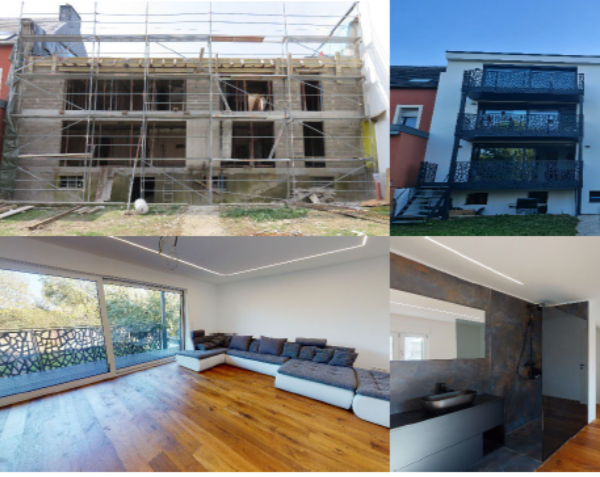
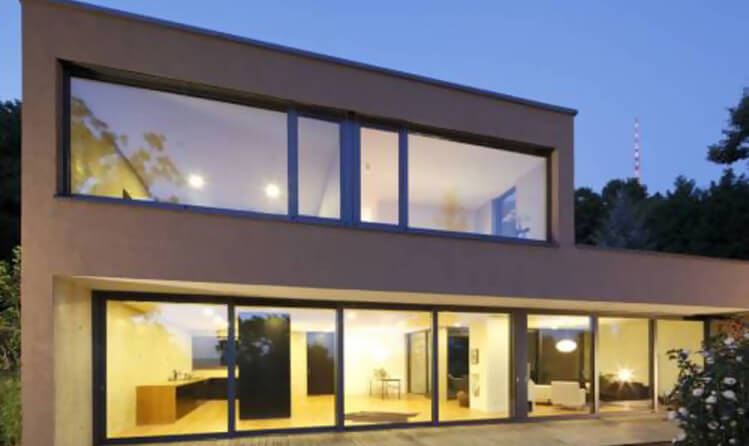
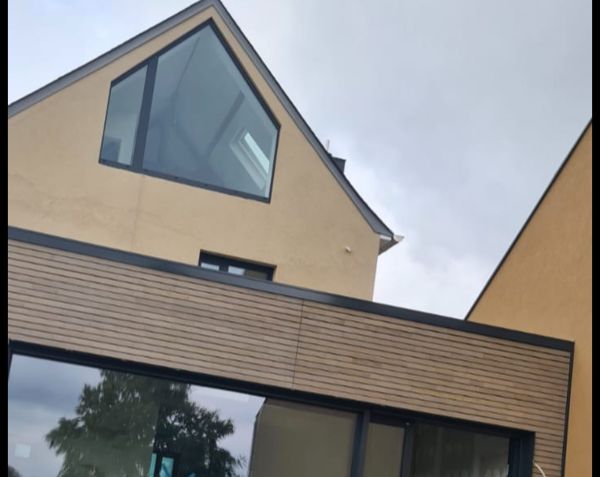
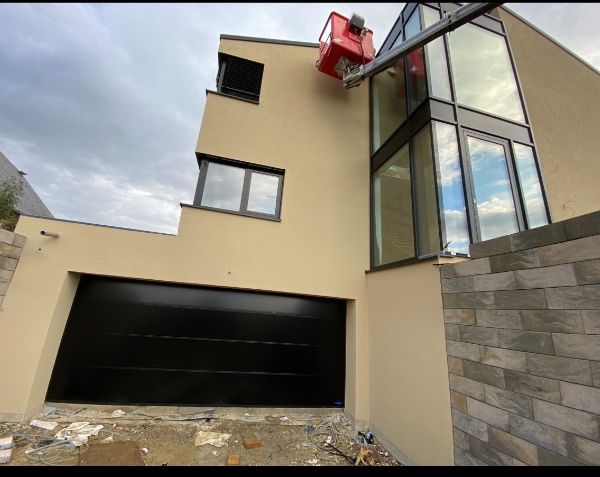
Conversion of a former butcher’s shop into a three-flat residential building | 380 m² of total floor area

Conversion of a former butcher’s shop into a three-flat residential building | 380 m² of total floor area Despite these structural constraints, we have managed to incorporate two spacious and elegant balconies, bringing natural light and enhancing the quality of life within the homes.

Technical specifications

Technical specifications

The two duplex flats are the real centrepieces of the project. Their high ceilings and exposed wooden beams create a warm and authentic atmosphere, combining architectural character with modern comfort.

As part of the project, we also supplied and installed a number of kitchens and bespoke fitted cupboards, ensuring a seamless and practical finish.

Our mission: Turnkey solutions

From design through to full implementation and handover, we managed the entire project

Gosseldange

Share the project

Découvrez nos projets

Tous nos projets Clé en mainMenuiserie
Menuiserie

Bettange Project

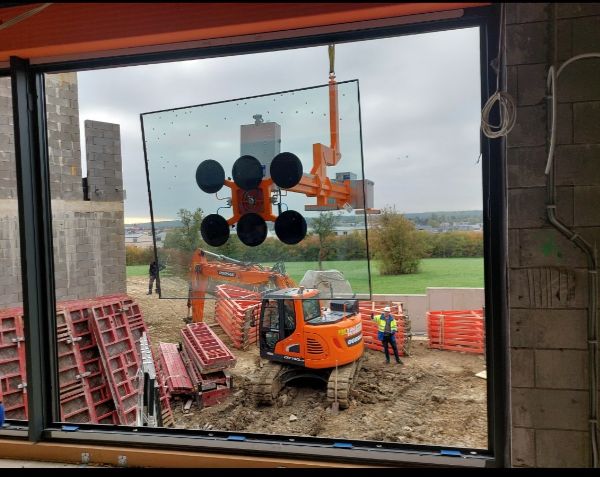
Supply and installation of external joinery as part of a complete renovation
Menuiserie

Bertrange project (Joinery)

Installation of top-of-the-range aluminium joinery

Clé en main

Gosseldange Project

Gosseldange Project

Clé en main

Projet Ehlerange

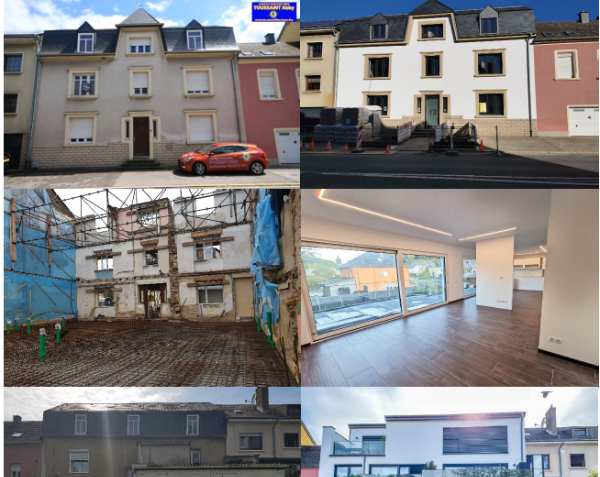
Conversion of a detached house into a three-unit residential building | 355 m² of total floor area
Clé en main

Projet Lintgen

4-unit residential building | 330 m² of total living space

Menuiserie

Projet Hellange

Supply and installation of external joinery for a new-build project

Si vous êtes prêt à transformer votre espace, contactez Luks Domus aujourd'hui. Nous serions ravis de discuter de votre prochain projet de rénovation.