
Project description
4-unit residential building | 330 m² of total living space
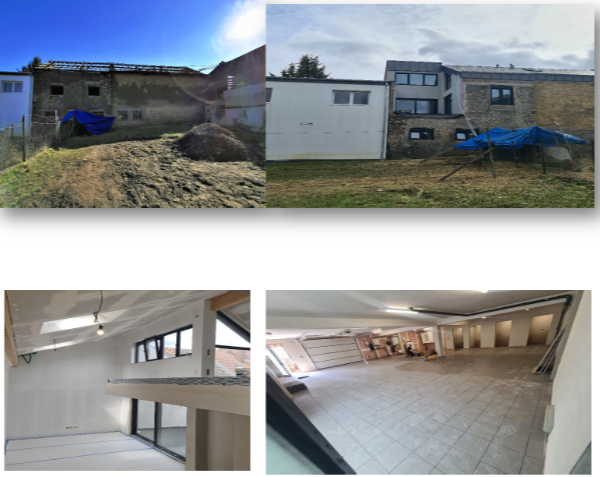
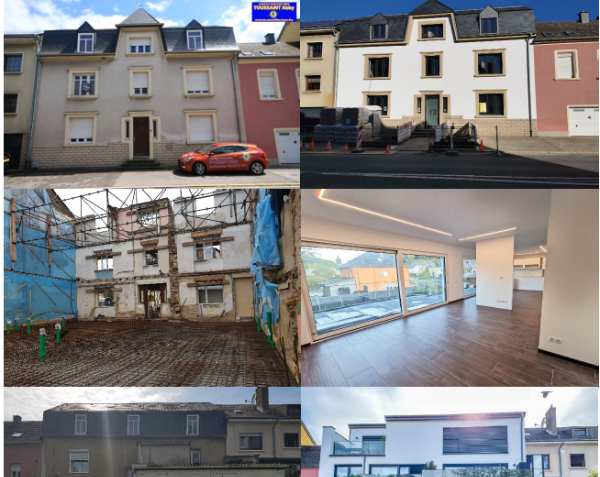
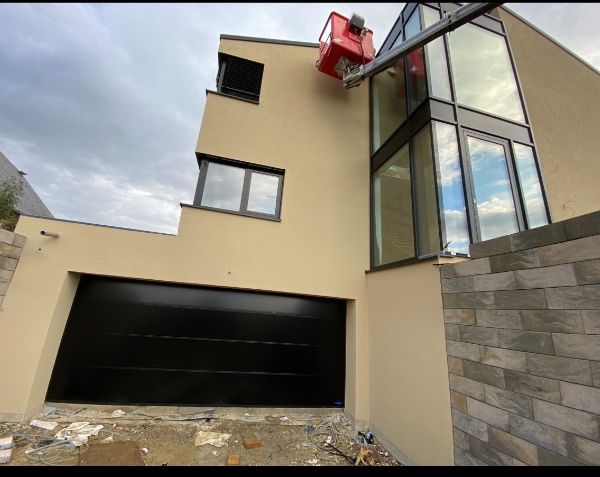
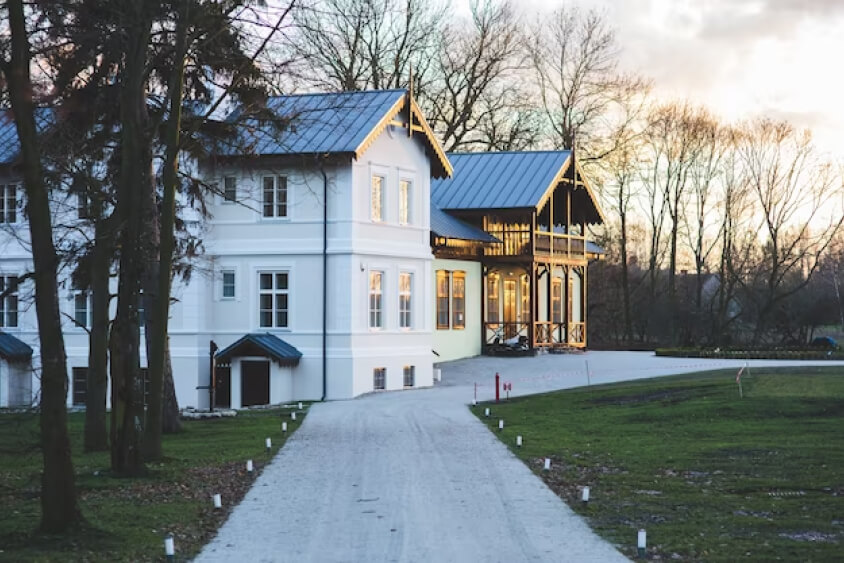
Particular attention was paid to the building’s architectural fabric.
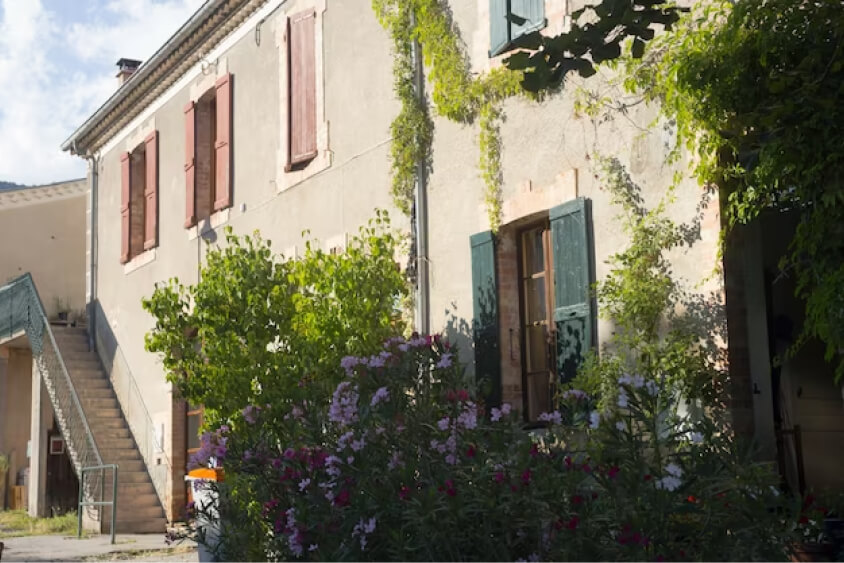
The historic façade, which is listed and protected, was carefully preserved and restored in close collaboration with the relevant authorities.
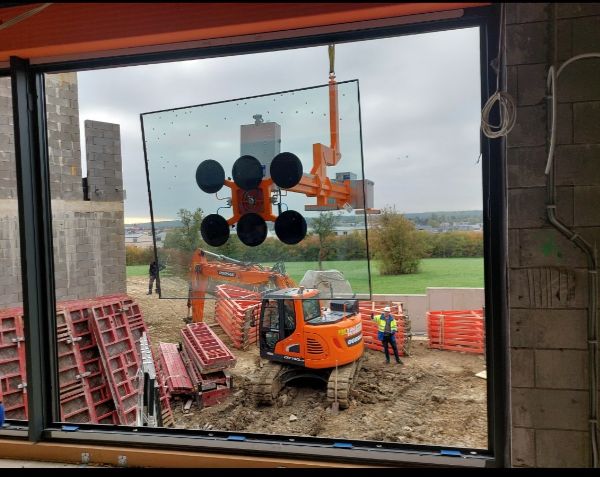
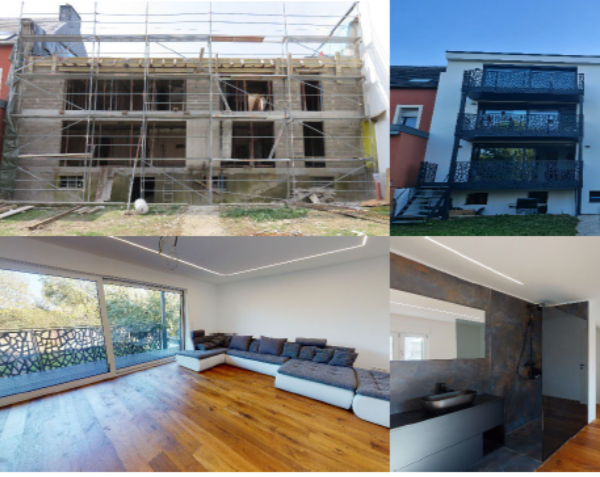
As part of the works, all the interior structures – with the exception of the façade and the load-bearing external walls – were completely demolished.
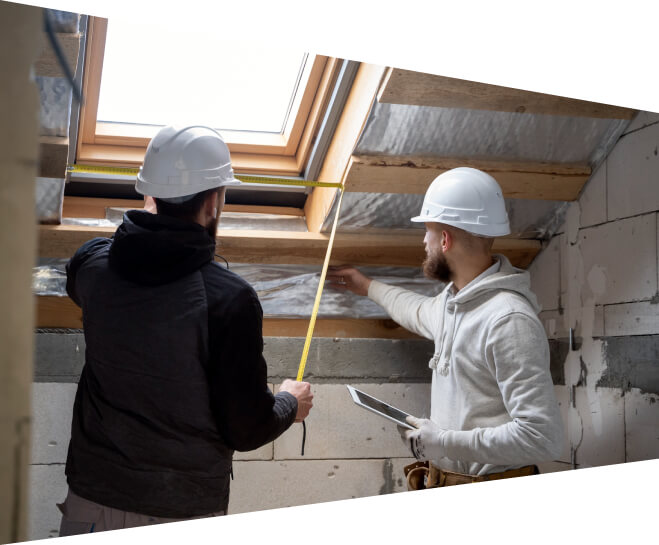
It was therefore necessary to carry out a full structural reinforcement of the existing walls. The load-bearing structures were carefully stabilised before reconstruction could begin.
The roof has also been completely rebuilt to meet current energy and technical requirements, whilst preserving the building’s architectural character.
Each of the four flats has been custom-designed and built to the buyers’ specifications. The floor plans, finishes and materials have been precisely tailored to individual requirements, right down to the smallest detail.
Our mission: turnkey solutions
From planning and structural safety checks right through to handover, we managed the entire project.