Clé en main

Projet Ehlerange

Conversion of a detached house into a three-unit residential building | 355 m² of total floor area

Project description

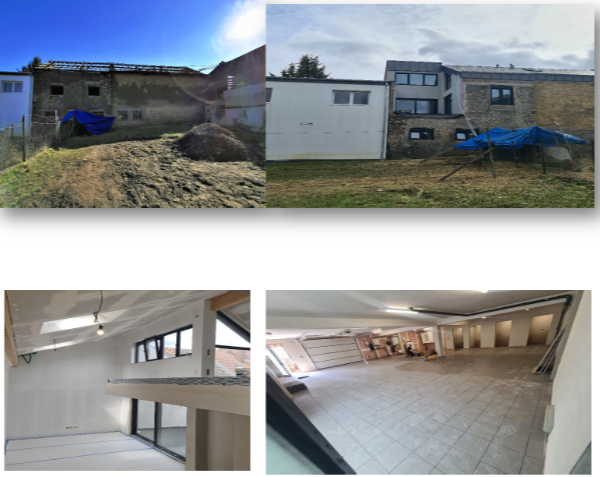
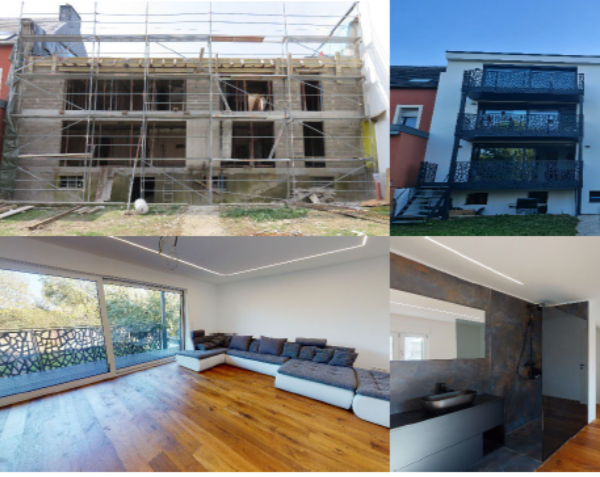
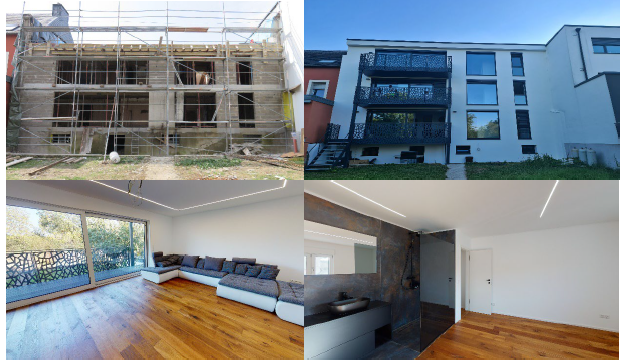
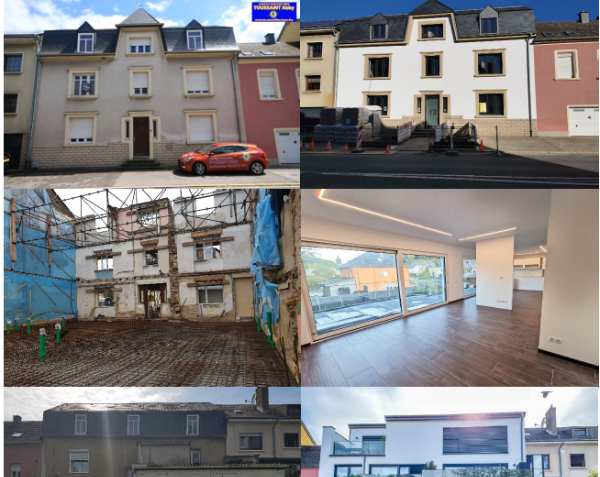
In Ehlerange, we converted an existing detached house into a residential building comprising three residential units, with a total floor area of 355 m².

The building has been completely redesigned and refurbished to provide a modern, functional and comfortable living environment. All the interior spaces have been reorganised to meet current standards for communal living and ensure optimal comfort.

Key features of the project

The building’s foundations could not be altered, which required precise planning and rigorous technical adjustments.
All the interior fittings were designed to comply with modern standards for multi-occupancy buildings.

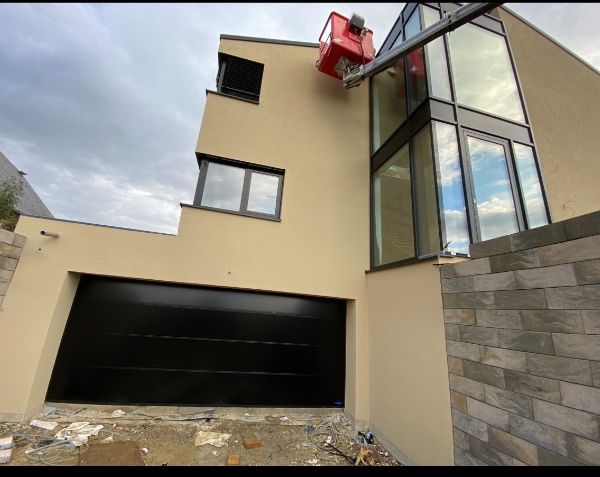
A lift has been incorporated into the existing structure, and balconies have been added to enhance the quality of life and the value of the property.

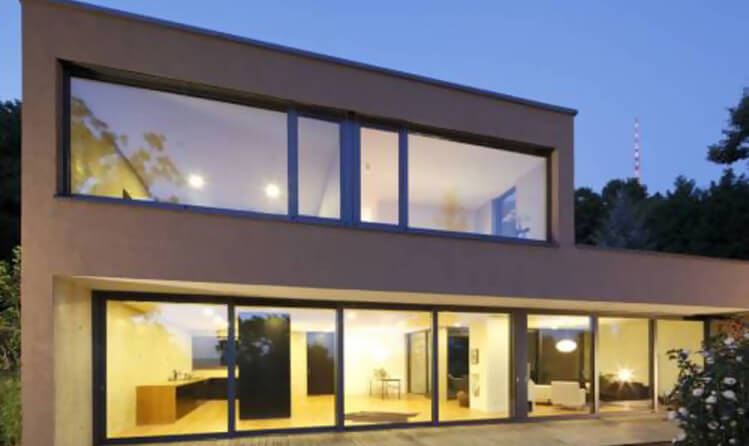
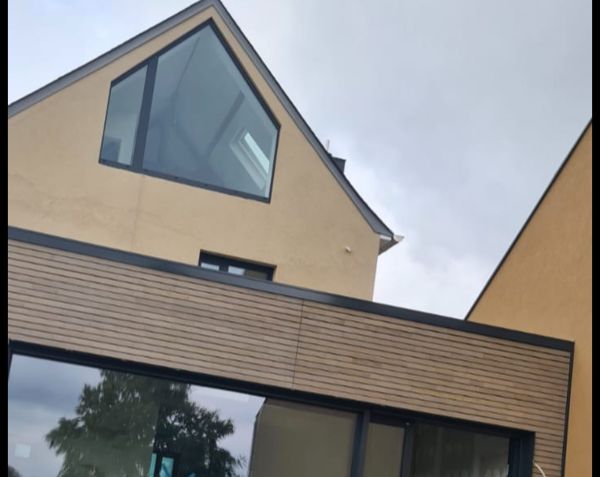
Each unit has been custom-made to meet the clients’ wishes and requirements, both in terms of the design and the interior finishes.

Our mission: Turnkey solutions

Client Testimonials

Ehlerange

Share the project

Découvrez nos projets

Tous nos projets Clé en mainMenuiserie
Menuiserie

Bettange Project

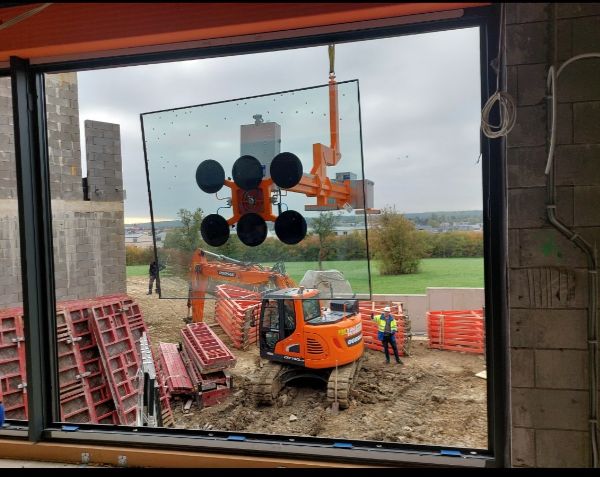
Supply and installation of external joinery as part of a complete renovation
Menuiserie

Bertrange project (Joinery)

Installation of top-of-the-range aluminium joinery

Clé en main

Gosseldange Project

Gosseldange Project

Clé en main

Projet Ehlerange

Conversion of a detached house into a three-unit residential building | 355 m² of total floor area
Clé en main

Projet Lintgen

4-unit residential building | 330 m² of total living space

Menuiserie

Projet Hellange

Supply and installation of external joinery for a new-build project

Si vous êtes prêt à transformer votre espace, contactez Luks Domus aujourd'hui. Nous serions ravis de discuter de votre prochain projet de rénovation.